
Home Lift Dimensions: How Much Space Should You Plan?
Home Lift Dimensions: Planning a lift for your home requires more than selecting a design. Knowing the dimensions of a house lift in advance will help you organize the space properly, not need to change the layout during construction, and choose the right equipment for your family.
Depending on the option you have selected and the number of passengers, the size of the equipment, and the number of floors, the size of the home lift may vary. The following factors should be considered when planning to install a lift in your home.
What Are the Standard Home Lift Dimensions?
There is no standard size for all residential lifts. Different manufacturers can make lifts of various sizes depending on the technology they use, the number of people it can carry, and even the installation requirements.
Therefore, a smaller home lift can be enough for a small house, but a larger lift would be needed if someone requires a wheelchair or if a family needs more space.
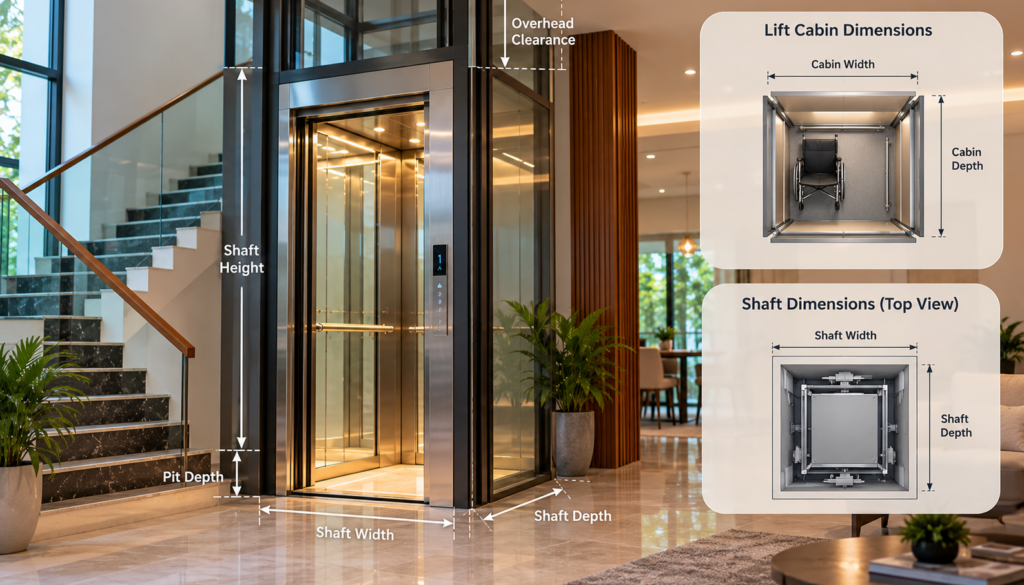
By comparing the lift’s cabin’s internal dimensions, the width of the doors, the shaft’s dimensions, the pit depth, and the headroom, you can choose the one that will suit you and your home accordingly.
What Is the Minimum Space Required for a Home Lift?
The minimum space for installation of the equipment depends on the selected model and its features. Some lifts are compact and designed to occupy a small amount of space in the house, but this information should be verified with the supplier.
Before finalizing the location, consider the following:
- Cabin size: Choose a cabin size that suits your passenger and accessibility needs.
- Shaft space: Check the external dimensions required to accommodate the lift system.
- Door opening: Make sure there is enough space for entry and exit.
- Pit depth: Some models require a pit below the lowest landing, while others may have different arrangements.
- Overhead clearance: Make sure of the space required above the highest floor.
- Access for maintenance: Consider the access that will be necessary to service the installation.
Do not choose a lift based on its cabin dimensions alone, since the overall installation space requirements can be bigger than the space occupied by the lift itself
Understanding Residential Lift Shaft Size
The residential lift shaft size is a critical consideration during new house planning or an existing building alteration. The lift shaft should provide enough space for the lift cabin, rails, doors, and other elements.
The shaft size and configuration will depend on the elevator’s model and type. Moreover, the structural and regulatory requirements should be taken into account.
When ordering a new house, it is recommended to consult with your architect and lift supplier to agree on the shaft layout. For an existing house, a professional survey should be done to determine if the shaft fits the lift.
5 Factors That Affect Home Lift Dimensions
1. Number of Passengers
A lift for one or two people might need less room than a cabin for many passengers.
2. Type of Lift
Varying technologies involve differing shaft, pit, and overhead requirements. Compare the complete specifications of each technology before selecting a model.
3. Accessibility Needs
If your elderly relatives or wheelchair users will be using the lift, you should bear in mind the size, doorway, and accessibility.
4. Available Building Space
The lift can be placed at a distance from the stairs, in a separate shaft, or anywhere else depending on the plan of the house and the possibility of installation.
5. Installation and Maintenance
A proper design should allow for installation requirements and safe maintenance access, rather than just fit into the smallest possible opening.
Tips for Planning Space for a Home Lift
- Get advice from a lift supplier before starting the building works.
- Make sure that the dimensions of the cabin, shaft, pit and overhead are confirmed in writing.
- Ask about future access requirements.
- Check planning requirements for adapting an existing house.
- Arrange for a survey and a detailed quotation.
Conclusion
Understanding the home lift dimensions before building helps you select a suitable residential elevator. The space required and shaft size in residential home lifts are dependent on the model, its carrying capacity, and the home conditions.
If you are looking for a home lift, contact Axirise Elevators to schedule a consultation, evaluate the space in your building, and select the right residential lifts for your house.