Wheelchair Accessible Home Elevator: Cabin, Door and Landing Planning
A home elevator can make daily life so much easier for people who use wheelchairs or have limited mobility. But just installing a lift doesn’t automatically make a home accessible. The cabin, the door opening, the landing, and the approach to the elevator all need careful planning.
If you’re thinking about a wheelchair accessible home elevator, plan for accessibility before construction begins. Even small mistakes at this stage can make the lift frustrating to use for years.
Start With the Wheelchair and the User, Not Just the Lift
A common mistake is choosing a lift purely based on the space available. It’s better to start with the person who will actually use it.
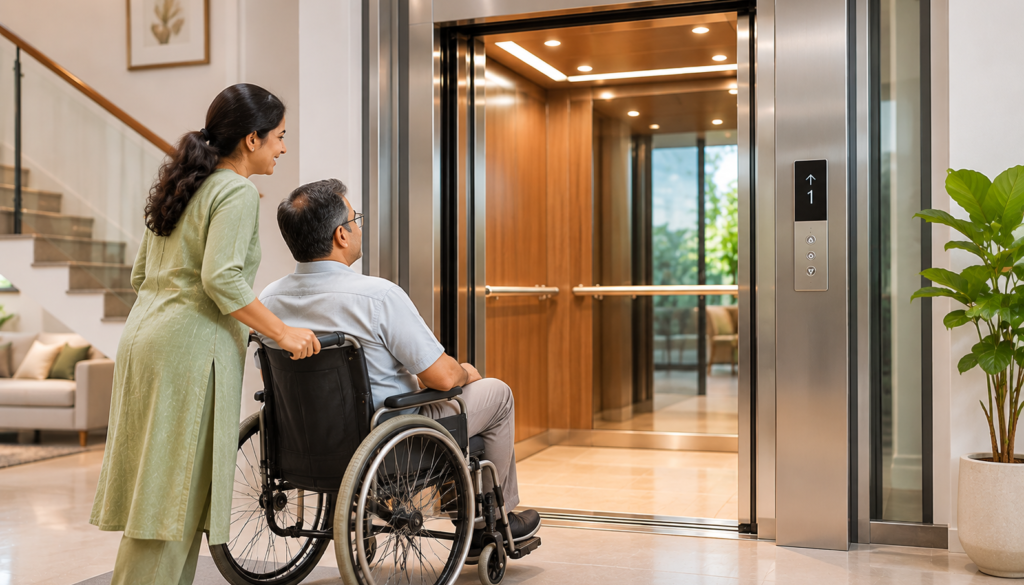
A wheelchair user needs room to approach the entrance, open or operate the door, get into the cabin, turn or position the chair comfortably, and leave safely again.
The type of wheelchair matters too. A compact manual chair needs less space than a larger powered one. And if a caregiver regularly travels with the user, you’ll probably need extra room inside the cabin.
That’s why there’s no single cabin size that suits every home.
Planning the Home Elevator Door Width
The entrance is one of the most important parts of an accessible elevator. If the opening is too narrow, getting a wheelchair through can be awkward, uncomfortable or even impossible.
When planning the home elevator door width, think about the overall width of the wheelchair, how easily the user can manoeuvre and whether someone else needs to enter alongside them.
Automatic doors can help, since they take away the effort of opening and closing the door by hand. That said, the right door configuration depends on the elevator design and the space you have.
The goal is simple: the user should be able to approach, enter, and exit without any awkward movements.
Choosing the Right Wheelchair Accessible Lift Cabin Size
Cabin dimensions matter just as much. The wheelchair accessible lift cabin size should leave enough room for the wheelchair and let the user settle into a comfortable position.
In some homes, a compact cabin works perfectly well. In others, a larger one makes more sense, especially if the user travels with a caregiver.
Before you finalise the cabin, ask yourself:
- What type of wheelchair will be used?
- Will a caregiver ride along?
- Does the user need space to turn the chair?
- Is extra room needed for a walking aid?
- How many people might use the lift at the same time?
Answering these early can save you from picking a cabin that looks fine on paper but feels cramped in everyday life.
Don’t Forget the Landing Area
The space outside the elevator is just as important as the cabin. A wheelchair user needs clear room to approach the door, line up the chair and move away after exiting.
Keep furniture, shoe racks, decorative pieces, and other clutter away from the entrance.
Ideally, the landing should offer a clear, comfortable path between the elevator and the main areas of the home. This matters even more if the elevator opens near a staircase, a narrow corridor or a doorway.
Floor Level and Threshold Planning
A small change in floor level can become a real obstacle for a wheelchair user, so the transition between the landing and the cabin deserves careful attention.
Accurate floor levelling makes getting in and out much smoother. The final design should also take into account flooring materials, drainage where relevant and any changes in floor height during construction.
These details can seem minor on the drawing board, but they make a big difference to everyday use.
Safety Features Worth Considering
A wheelchair accessible home elevator should be designed with both safety and ease of use in mind.
Depending on the lift model and the requirements that apply to you, you might want to look at features such as:
- Door obstruction sensors
- Emergency alarm or communication systems
- Emergency lighting
- Suitable handrails
- Clear, easy-to-press control buttons
- Accurate floor levelling
- Good cabin lighting
What’s available depends on the elevator model and installation. Talk these through with your elevator provider before the design is final.
Plan Accessibility Before Construction
Adding accessibility after the house is built is usually more complicated and more expensive than planning it from the start. If you’re building a new home, think about the elevator location, cabin size, door opening, landing space, and access routes while the architectural plans are still being drawn up.
For an existing home, a professional site assessment can show which modifications are actually practical.
A good wheelchair accessible home elevator isn’t just about squeezing a lift into a house. It’s about creating a smooth, easy journey from one floor to the next.
At Axirise Elevators, homeowners can talk through their space, accessibility needs, and preferred elevator setup before making a final decision. Good planning at the beginning makes the finished installation safer, more comfortable, and easier to use every single day.