
Solutions for
Every
Building.
Premium elevator solutions engineered around your building, your space and the way you need it to move.
Everyday Movement,
Engineered Properly.
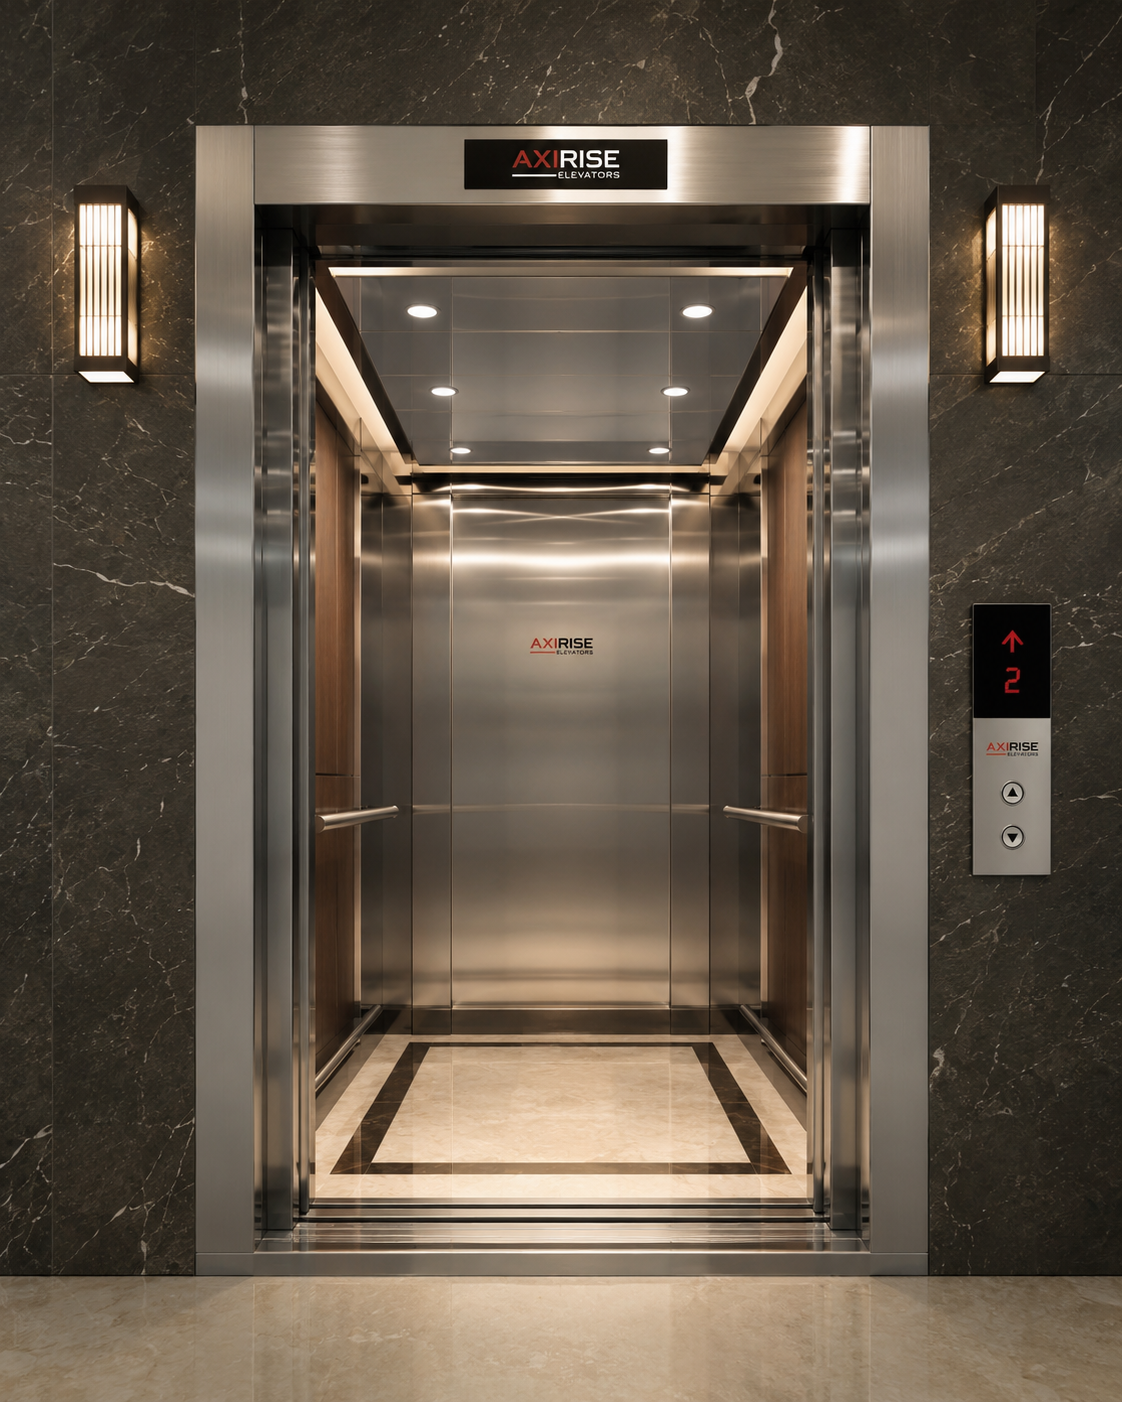
Passenger elevators are the everyday vertical connection within a building. AXIRISE passenger solutions are designed around how many people need to move, how the building is used, and how the elevator needs to fit into the available space.
Instead of treating the elevator as a standard box, the system can be considered around the building’s shaft dimensions, traffic requirements, architecture and interior expectations.
Residential
Apartments, villas and multi-level residential buildings.
Commercial
Offices, retail spaces and mixed-use buildings.
Hospitality
Hotels, resorts and serviced properties where passenger comfort and appearance matter.
Smooth acceleration and deceleration
Accurate floor leveling
Automatic door configurations
Safety-focused control systems
Flexible cabin and entrance configurations
Customisable cabin interiors
Machine-room and MRL configurations, depending on project
The passenger experience can be shaped through:
The final passenger elevator is engineered around:
Designed for the way
a home actually lives.
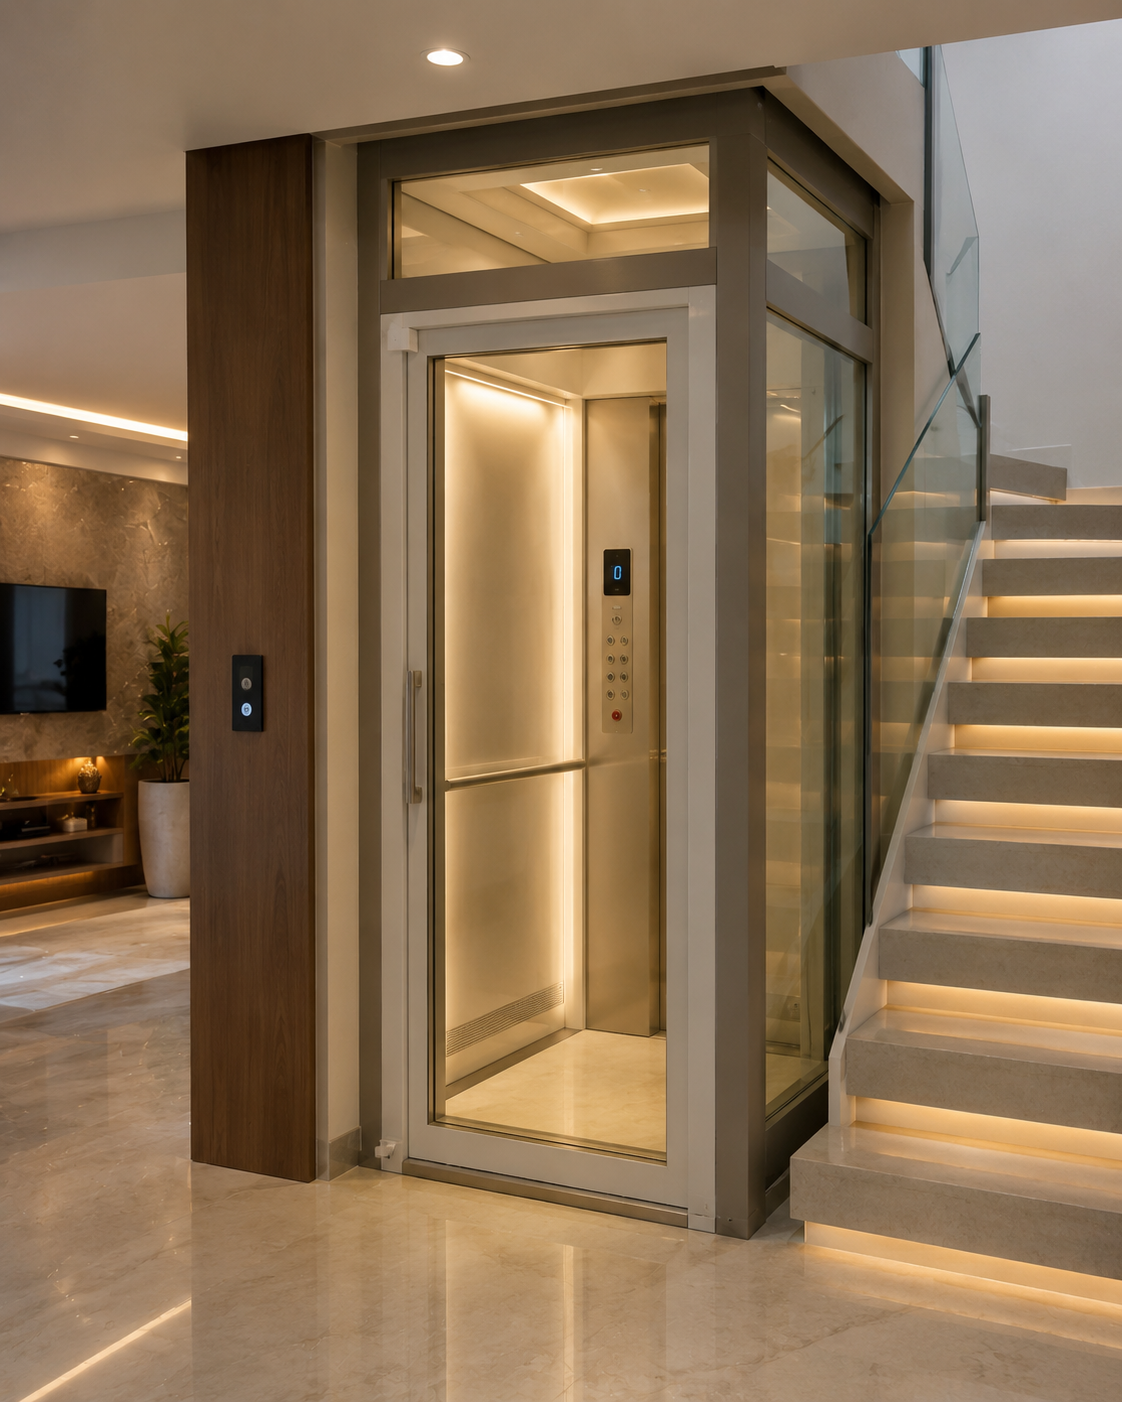
A home elevator is different from a commercial passenger lift.
In a residence, the elevator becomes part of the architecture. It needs to work within the available space, operate comfortably and quietly, and visually belong to the home.
AXIRISE home elevator solutions are developed with this balance in mind mobility, space, comfort and design.
Where it fits
New Villas
Plan the elevator alongside the building from the beginning.
Existing Homes
Space-conscious options can be considered where an elevator was not part of the original plan.
Multi-Level Residences
Improve accessibility between floors without compromising the character of the home.
What we consider
Designed around your interior
A home elevator doesn’t have to look industrial.
Cabin finishes can be selected around the architecture through:
AXIRISE’s business model specifically identifies NRI-funded villas and retrofit projects as an important application for space-optimised elevator solutions.
Ideal for
When the elevator
becomes part of the architecture.
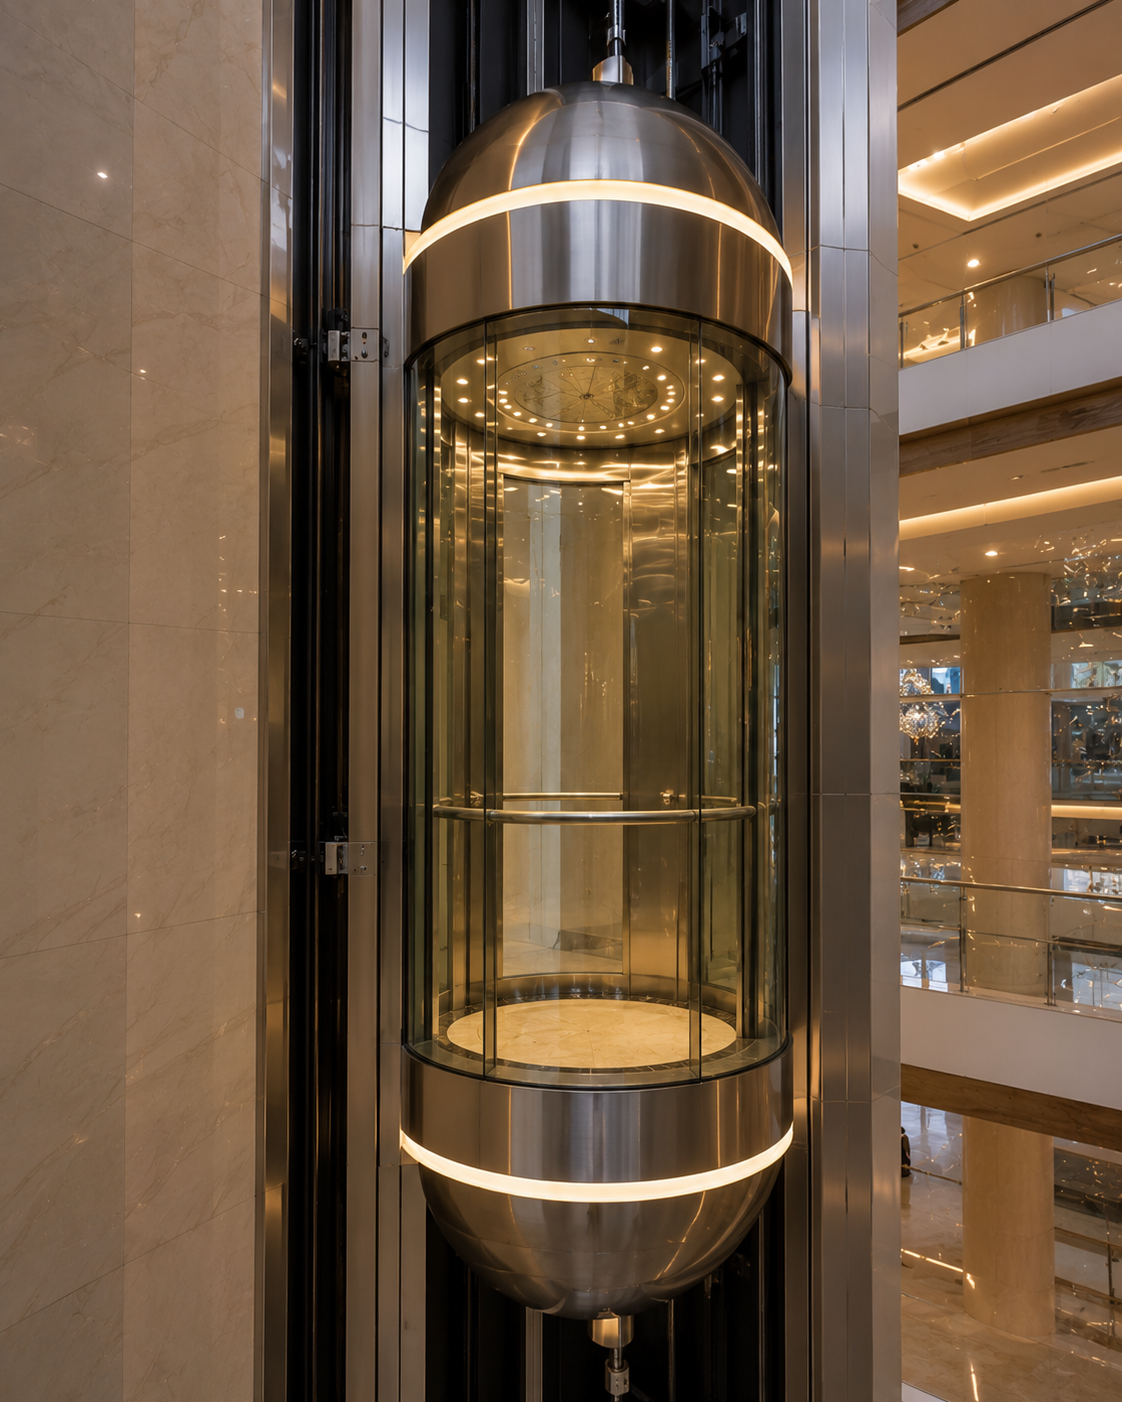
A capsule elevator is not only about vertical transportation.
Because the cabin and shaft can become visually prominent, it can contribute directly to the character of the building.
AXIRISE capsule / panoramic solutions are suited to projects where visibility, architecture and passenger experience are important.
The visual experience
Panoramic Cabin
Glass elements can create a more open visual experience.
Architectural Integration
The elevator can be planned as part of the building’s design language.
Daylight & Visibility
A glass-oriented configuration can make the journey feel more connected to the surrounding space.
Premium Finishes
Lighting, flooring, cabin materials and fixtures can be coordinated with the project.
Where it works
Hotels & Resorts
Where the elevator contributes to the guest experience.
Commercial Spaces
Where architecture and visibility are important.
Luxury Residences
Where the elevator itself becomes a design element.
Atriums & Open Spaces
Where a visually distinctive vertical element can complement the architecture.
Design possibilities
AXIRISE’s source portfolio specifically includes Capsule / Panoramic Lifts, while established manufacturers also position panoramic/glass elevator solutions around architectural design and passenger experience.
Ideal for
100%
CUSTOMIZATION24/7
SUPPORTGERMAN
TECHNOLOGYSAFETY
FOCUSED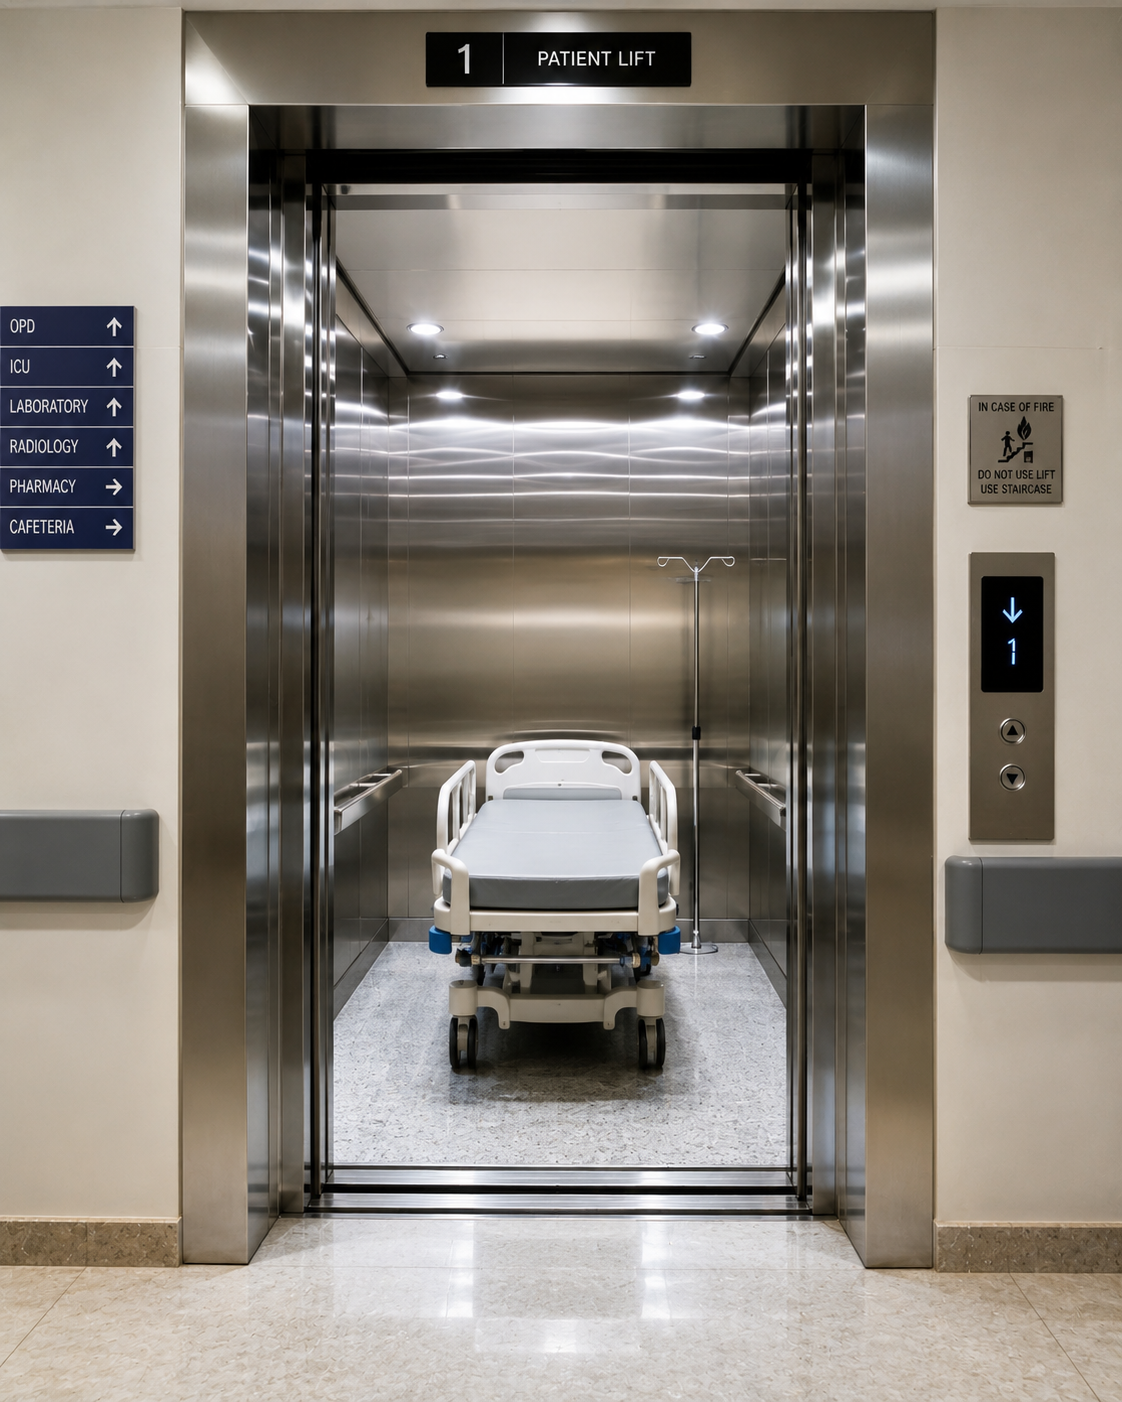
When every journey
has a purpose.
In healthcare buildings, elevator movement is closely connected to patient care.
Patients, beds, stretchers, doctors, staff and equipment may all need to move through the same vertical system. That makes space, access, smooth movement and reliability especially important.
AXIRISE hospital elevator solutions are designed around these practical requirements.
Designed around healthcare movement
Bed & Stretcher Access
Cabin dimensions and door openings can be planned around patient transportation.
Wide Entrance Configuration
Designed to make movement of beds, stretchers and equipment easier.
Smooth Leveling
Precise stopping helps with the movement of wheelchairs, beds and patients.
Reliable Operation
Designed for buildings where elevator availability is an important part of daily operations.
Additional considerations
Depending on the project, the elevator planning can account for:
KONE and Schindler similarly position healthcare elevator solutions around deeper cars, wide openings, smooth operation, emergency controls and easy-clean considerations. AXIRISE’s final configuration remains project-specific.
Built for
Built for the loads that
passenger elevators aren’t
meant to carry.
Freight elevators are designed around a different priority: goods, equipment, materials and heavy-duty movement.
The elevator needs to be considered around the weight and dimensions of what it will transport, how frequently it will operate and the environment in which it will work.
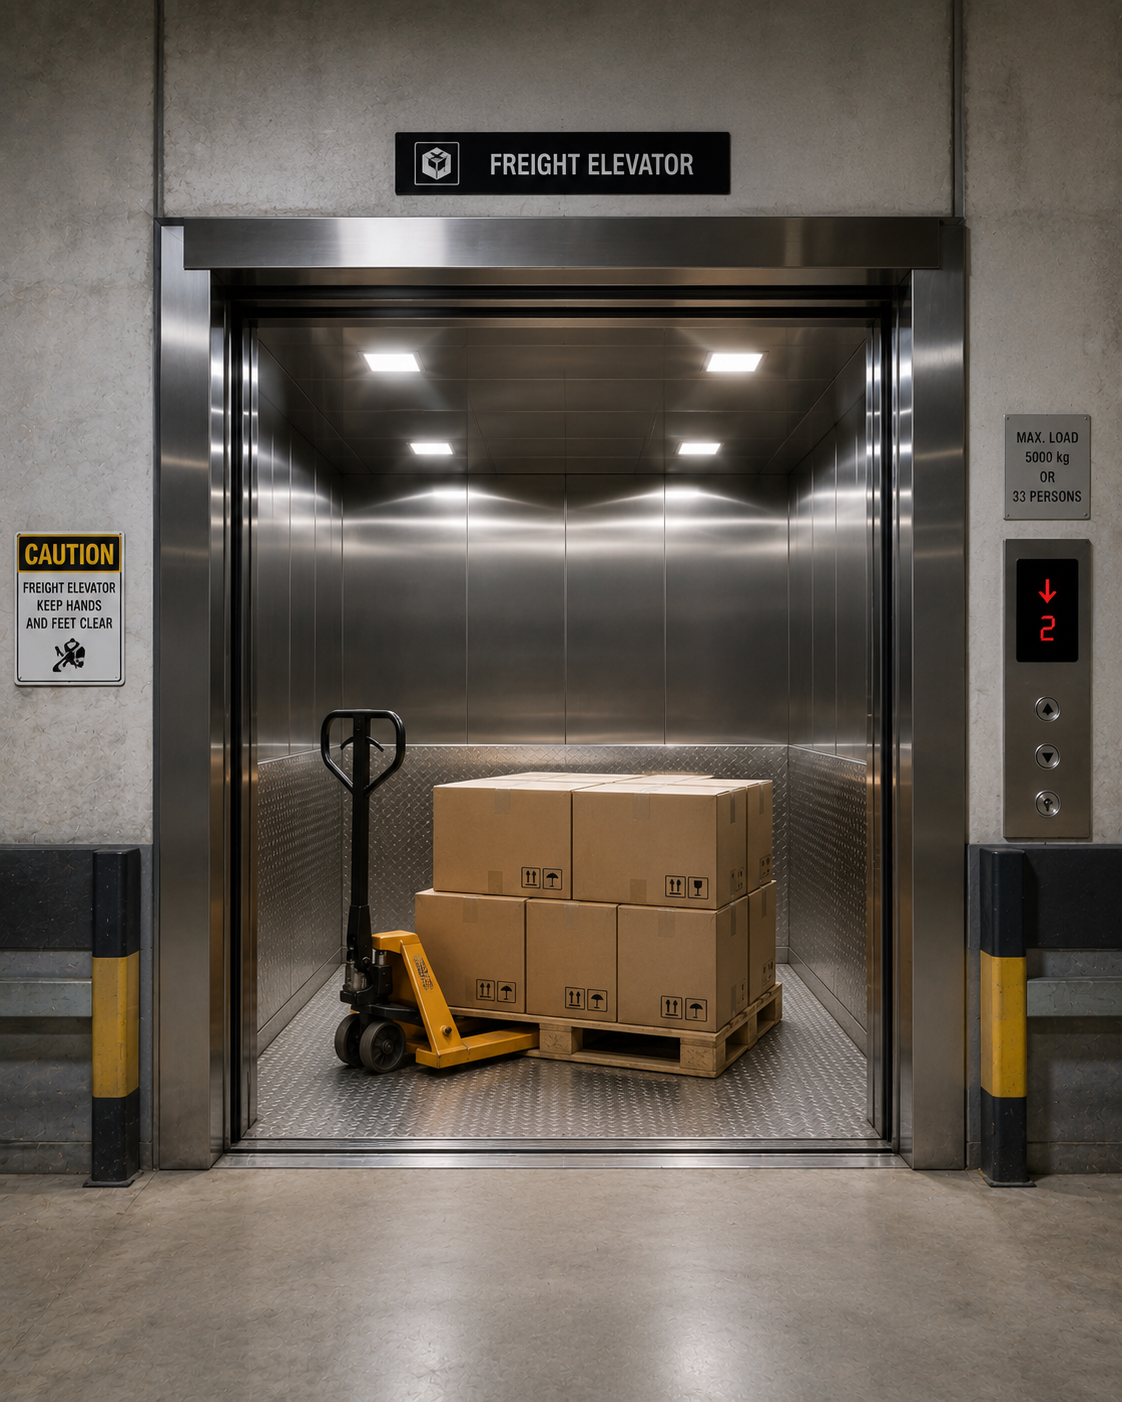
Engineered around the load
Load Capacity
The system is configured according to the intended goods and operating requirements.
Cabin Dimensions
Car size and entrance configuration can be planned around the material being transported.
Wide Access
Door arrangements can support easier loading and unloading.
Durable Interiors
Interior materials can be selected for demanding day-to-day use.
Typical applications
Warehouses
Movement of stock and materials between levels.
Commercial Buildings
Goods movement without interfering with passenger traffic.
Hotels
Back-of-house transportation of supplies and equipment.
Hospitals
Movement of equipment, supplies and service materials.
Industrial Facilities
Transportation of heavier materials and equipment.
Project planning considers
Ideal for
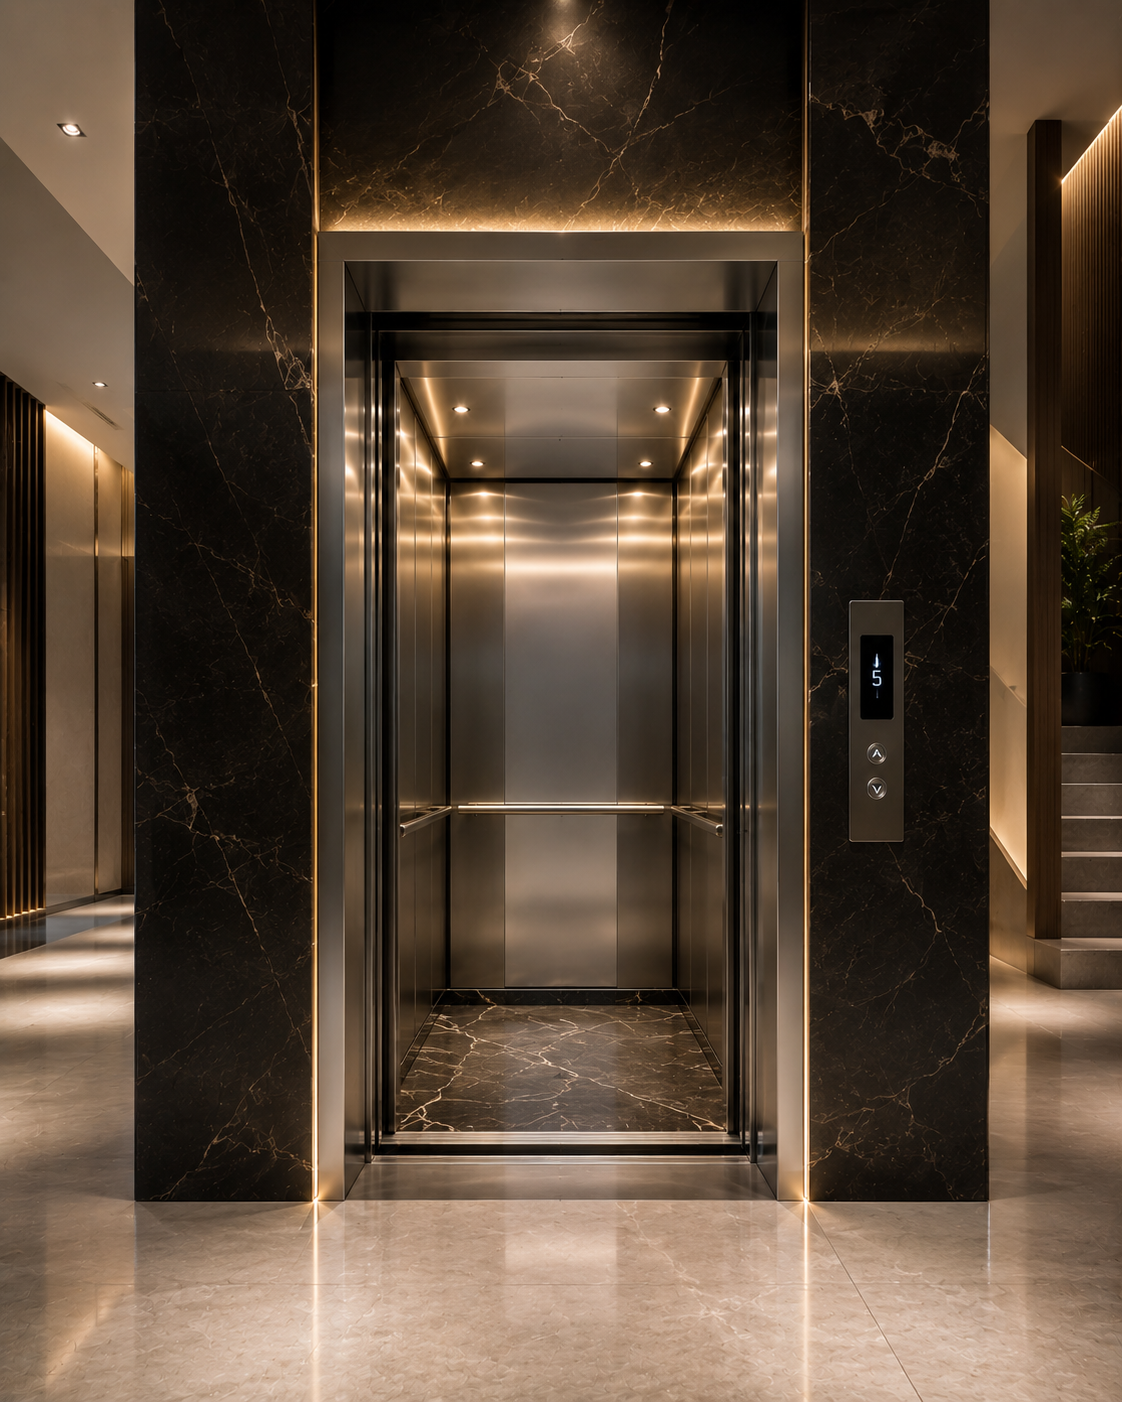
More usable space.
No Machine Room
MRL — Machine Room Less refers to an elevator configuration where the required machinery is integrated into the hoistway instead of being placed in a separate machine room.
This makes MRL particularly relevant when building space is limited or the architectural layout does not favour a conventional machine room.
Why consider MRL?
Space Efficiency
Avoids allocating a separate conventional machine room.
Cleaner Building Planning
Can provide more flexibility for the upper levels and roof area.
Compact Technology
Modern MRL systems use compact machinery and control arrangements.
Wide Application Range
MRL configurations can be used across suitable residential and commercial projects.
MRL is especially useful when
KONE describes MRL as a space-efficient option for low- and mid-rise buildings, while Schindler’s MRL products similarly place the drive/control equipment in the shaft to optimize building space.
MRL is a configuration, not a separate building-use category.
A passenger elevator, for example, can be configured as MRL when the project requirements make that arrangement appropriate.
AXIRISE identifies MRL specifically under its Space-Optimised Elevator Solutions portfolio.
Ideal for
A different way
to move vertically.
Hydraulic elevators use a hydraulic lifting system rather than the traction arrangement commonly used in passenger/MRL systems.
They can be considered for selected low-rise and specialised applications, particularly where the building’s structural conditions, travel requirements and installation constraints make hydraulic technology suitable.
AXIRISE includes hydraulic elevators within its space-optimised solution portfolio.
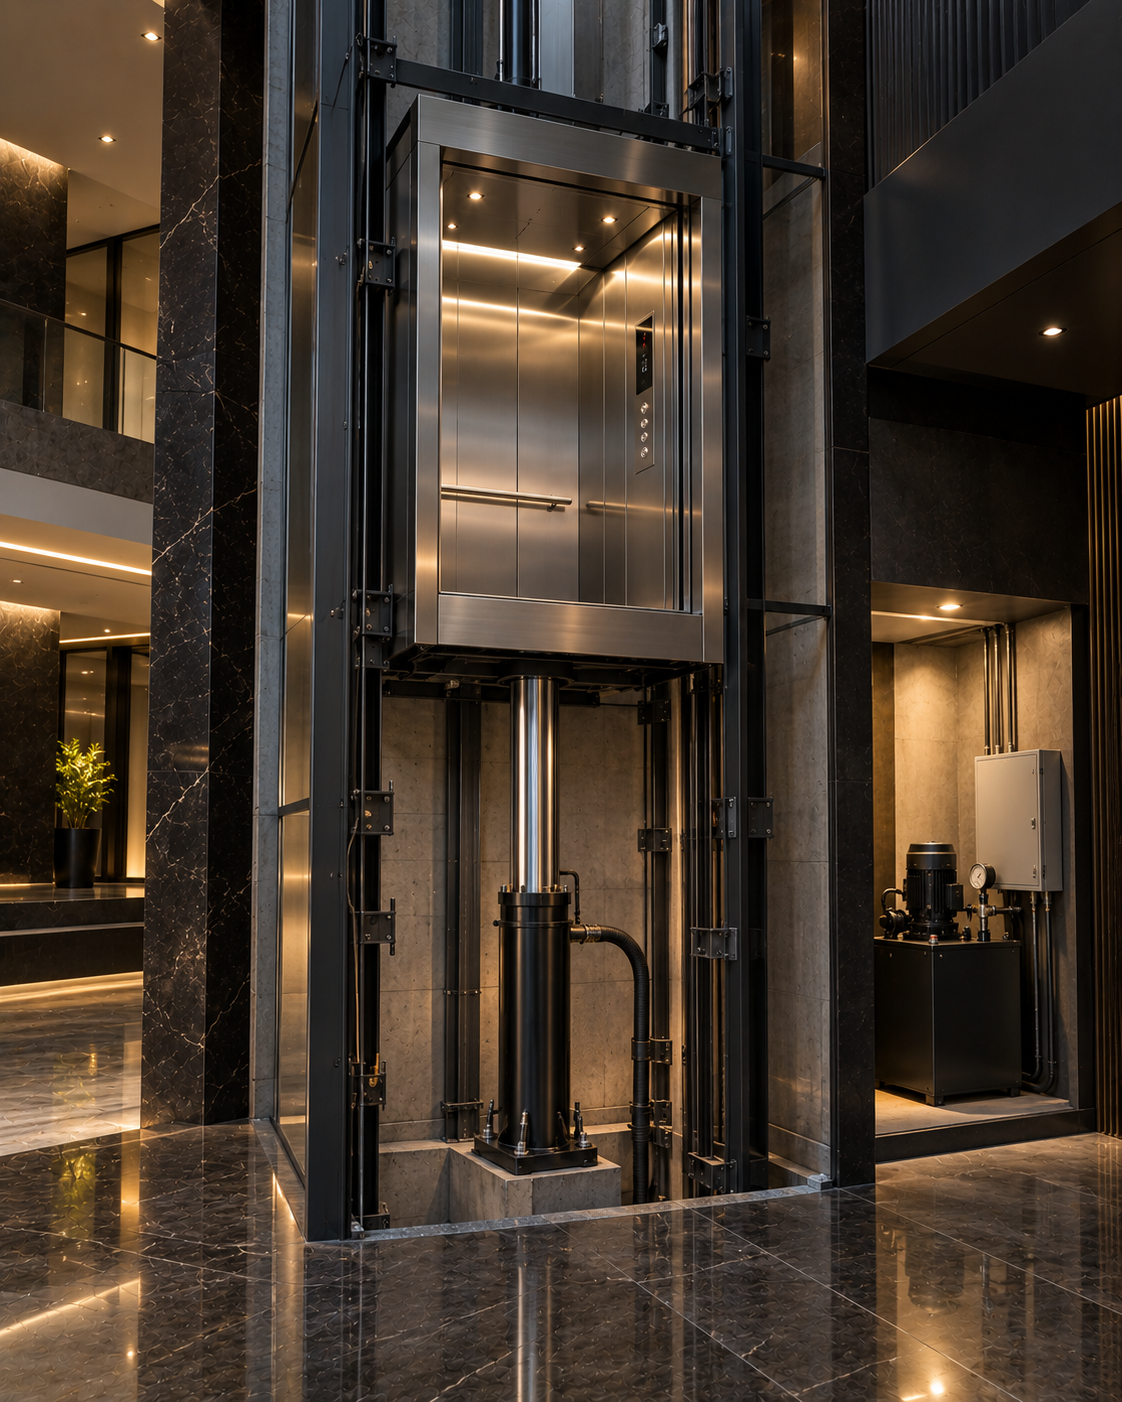
Where hydraulic can make sense
Low-Rise Buildings
A practical technology option for selected low-rise applications.
Space-Constrained Projects
The system can be evaluated around the available building layout.
Specialised Applications
Useful where project requirements call for a different lifting arrangement.
Retrofit Considerations
Existing-building conditions can be assessed before selecting the system.
What we evaluate
Typical applications
Low-Rise Commercial Buildings
A suitable technology option for selected low-rise commercial applications.
Villas & Residential Buildings
Considered where building conditions and travel requirements make it suitable.
Hotels & Hospitality
Evaluated for selected low-rise hospitality and specialised requirements.
Industrial / Specialised Applications
Used where project requirements call for a different lifting arrangement.
Retrofit Projects
Existing-building conditions can be assessed before selecting the system.
One important point
Suitability
Let’s Build Your Next Project.
Whether you’re building a luxury residence, commercial facility, hospital or hotel, AXIRISE delivers premium elevator solutions engineered for safety, precision and long-term reliability.